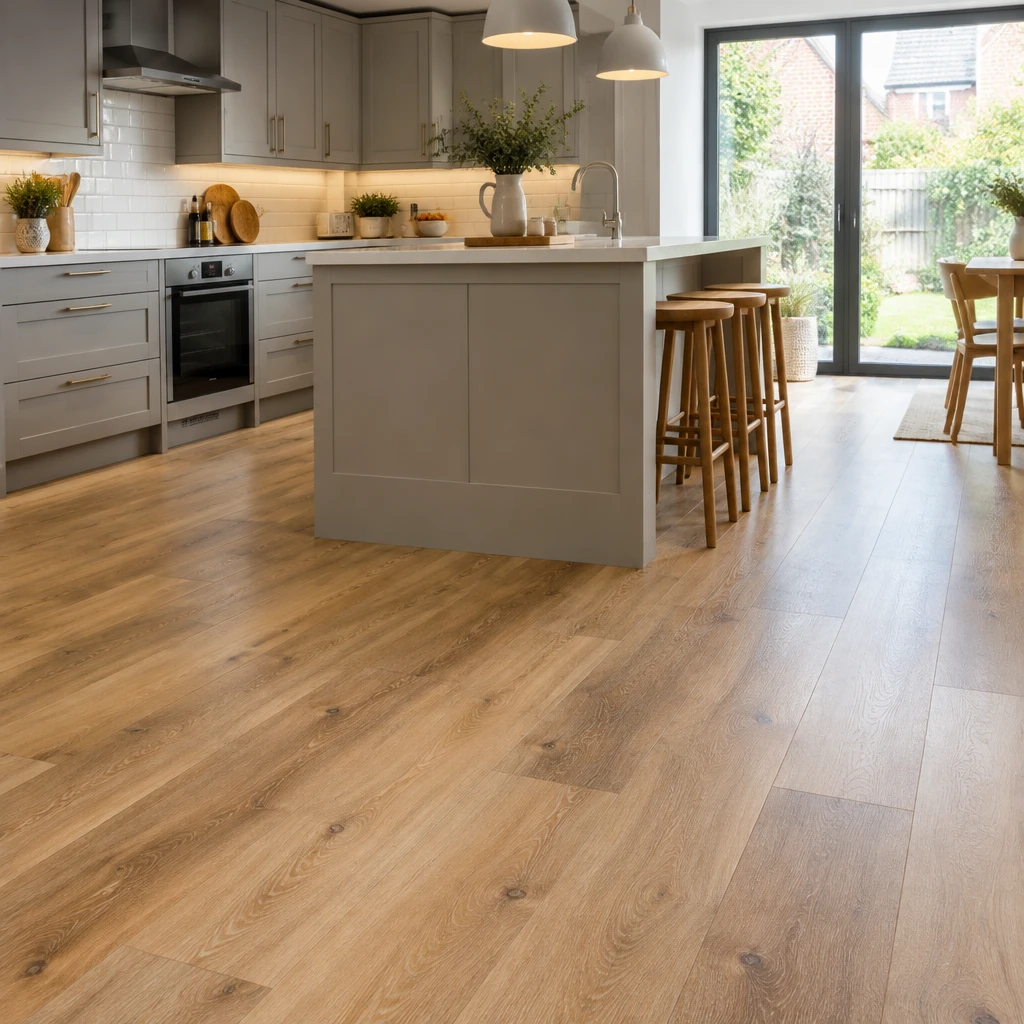
The best LVT flooring for kitchens is a durable product with a suitable wear layer, good resistance to moisture and a surface that provides practical grip. It must also be compatible with the subfloor, expected foot traffic and any underfloor heating system. For many kitchens a professionally fitted glue-down LVT offers excellent stability and easy individual tile replacement. Rigid click LVT can also be a strong choice where faster installation or additional subfloor tolerance is important.
The final decision should not be based on appearance alone. Kitchen flooring has to cope with spills, food residue, chair movement, dropped utensils and frequent cleaning. The installation method and subfloor preparation can affect performance just as much as the chosen colour or pattern.
Which type is the best LVT flooring for kitchens?
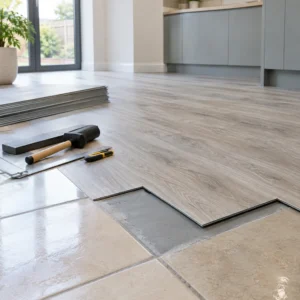
Glue-down LVT is often the most practical choice for a busy fitted kitchen because it is stable, relatively low profile and straightforward to repair one tile or plank at a time. It is bonded directly to a properly prepared subfloor using an appropriate adhesive. This creates a firm feel underfoot and reduces movement between individual pieces.
Rigid click LVT is a useful alternative. Its planks or tiles connect through an interlocking system and are normally installed as a floating floor. Some rigid products include an attached backing that can improve comfort or reduce sound transmission. The product still needs a level and structurally suitable base despite claims that rigid flooring can hide minor imperfections.
No single product is best for every kitchen. The right option depends on floor height, room shape, moisture risks, temperature changes and whether the kitchen is domestic or commercial. Product instructions and an assessment of the site should guide the specification.
What makes LVT suitable for a kitchen?
LVT stands for luxury vinyl tile. The term covers both tile and plank formats that reproduce the appearance of materials such as timber, limestone, slate or concrete. A printed design layer sits beneath a transparent wear layer and protective surface treatment.
Several characteristics make well-specified LVT suitable for kitchens:
Moisture resistance: the material itself is generally resistant to everyday water exposure and can be cleaned with a damp mop.
Durability: a suitable wear layer helps protect the printed design from daily foot traffic and routine cleaning.
Comfort: LVT is usually warmer and quieter underfoot than natural stone or ceramic tiles.
Design choice: realistic wood and stone effects can complement both modern and traditional kitchens.
Repair options: individual glue-down pieces can often be lifted and replaced if they become damaged.
Low profile: many LVT products can help manage transitions to adjoining flooring without creating an excessive step.
LVT is water resistant but the complete floor should not automatically be described as waterproof. Water can pass through perimeter gaps, damaged joints or service penetrations. A leak from a dishwasher or pipe can also affect the subfloor beneath the LVT. Significant water ingress should be investigated rather than left to dry on its own.
Glue-down LVT compared with click LVT
Glue-down LVT
Glue-down flooring works particularly well in large kitchens, open-plan rooms and areas with frequent rolling loads. The bonded installation provides dimensional stability and avoids the hollow sensation sometimes associated with floating floors. It is also useful where doors or fitted units leave limited clearance.
The main requirement is careful preparation. A concrete base may need moisture testing, smoothing compound or a suitable damp management system. Timber floors may require secure boards and an appropriate flooring-grade overlay. Adhesive selection can depend on the product, subfloor and temperature conditions.
Rigid click LVT
Click LVT is installed without bonding every plank to the base. It can be quicker to fit in some uncomplicated rooms and may be less disruptive when the subfloor is already sound and level. Rigid cores can provide stability over small variations but they are not a substitute for correcting significant ridges, dips or movement.
A floating floor needs suitable expansion space around the perimeter and fixed objects. Heavy fitted units should not restrict the floor unless the manufacturer specifically permits that installation method. Kitchen islands, cabinets and appliances must therefore be considered during planning rather than after the flooring has been laid.
Important LVT specifications to compare
The most important specifications are intended use, wear layer, slip characteristics, overall construction and installation requirements. A higher specification is not automatically necessary for every home. The product should match the level and type of traffic expected in the kitchen.
Wear layer and use classification
The wear layer is the clear surface above the decorative print. Products intended for heavier residential or commercial use usually have a more robust wear layer than options made for lighter areas. Check the manufacturer’s stated use classification rather than choosing solely by overall plank thickness.
A family kitchen connected to an entrance may face grit and outdoor dirt. A commercial kitchen or staff refreshment area can have different demands including more frequent cleaning and higher foot traffic. Commercial spaces may also need a broader assessment of safety, maintenance and building requirements.
Surface grip and texture
A kitchen floor can become slippery when contaminated by water, cooking oil or cleaning product residue. Look for credible slip information from the manufacturer and follow the specified cleaning method. A heavily embossed texture may offer a tactile finish but it can also hold more dirt than a smoother surface.
No floor remains slip resistant in every condition. Spills should be removed promptly and entrance matting can help reduce tracked-in moisture. Loose rugs should be used carefully because unsuitable backings can stain some vinyl products or create a trip hazard.
Underfloor heating compatibility
Many LVT ranges can be used with suitable underfloor heating but temperature limits and commissioning procedures vary. The heating system, adhesive and smoothing products must all be compatible. Sudden temperature changes can place stress on the floor so the manufacturer’s guidance should be followed before and after fitting.
Should you choose wood-effect or stone-effect LVT?
Choose the design that suits the kitchen while also considering room size, natural light and visible dirt. Wood-effect LVT can soften the appearance of painted cabinets and hard worktops. Stone-effect tiles can create a clean architectural finish without the colder feel of natural stone.
Mid-toned designs tend to disguise crumbs, dust and minor marks better than very dark or very pale floors. Strong colour variation and pronounced grain can also make everyday debris less obvious. This is a practical advantage in kitchens that are used throughout the day.
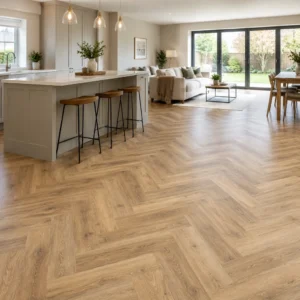
Plank direction changes the visual proportions of a room. Running planks along the longest sightline can make a narrow kitchen feel more continuous. In open-plan areas the direction should also relate to entrances, islands and adjoining spaces. Herringbone and parquet effects create visual interest but require detailed setting out and can involve more cutting around cabinets.
Samples should be viewed in the kitchen during daylight and under artificial lighting. Screen images cannot accurately show every variation in tone, texture or sheen.
Why subfloor preparation matters
LVT needs a dry, sound, clean and sufficiently level base. Thin resilient flooring can reveal subfloor defects through the finished surface. Raised joints, adhesive residue and uneven smoothing compound may become visible under certain lighting.
Concrete floors should be assessed for moisture before installation. The correct response depends on the readings, floor construction and flooring system. Covering a damp base without suitable preparation can lead to adhesive problems, discolouration or damage beneath the floor.
Timber subfloors should be checked for movement, loose boards and inadequate support. Existing floor coverings also need to be assessed rather than assumed suitable for overboarding or direct installation. Professional inspection is especially valuable in extensions and older Kent properties where several floor constructions may meet within one room.
The finished height should be planned around doors, thresholds, plinths and appliances. A dishwasher or washing machine must remain accessible after installation. Poor height planning can trap an appliance beneath a worktop or create an awkward transition to the next room.
How to maintain kitchen LVT
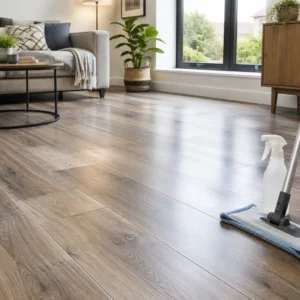
Routine maintenance normally involves vacuuming or sweeping to remove grit followed by damp cleaning with a product approved for the specific LVT. Excess water, steam cleaners and aggressive chemicals should be avoided unless the flooring manufacturer expressly allows them.
Wipe up food, oil and liquid spills promptly.
Use entrance matting to reduce grit reaching the kitchen.
Fit suitable protective pads beneath movable chairs and furniture.
Lift heavy items rather than dragging them across the floor.
Follow the manufacturer’s instructions for stain removal and deep cleaning.
Keep a small quantity of spare planks or tiles from the same batch for possible repairs.
Cleaning products can leave a film if they are used too heavily. This film may attract soil or affect grip. More detergent does not necessarily produce a cleaner floor.
How to choose LVT for your kitchen
Start with the practical conditions in the room and then narrow the choice by design. Consider who uses the kitchen, how often external doors are opened and whether pets, children or commercial traffic place additional demands on the floor.
A useful selection checklist includes:
Confirm whether glue-down or click installation suits the subfloor and room layout.
Check that the product is rated for the intended domestic or commercial use.
Review water resistance and slip information without assuming the whole floor is waterproof.
Confirm compatibility with underfloor heating where present.
Plan flooring heights around appliances, thresholds and doors.
View full-size samples in the actual kitchen lighting.
Ask what preparation work is required before installation.
All Type Flooring can assess kitchens in Kent and recommend LVT options suited to the subfloor, visual brief and expected use. A site assessment helps identify preparation needs before products are ordered and provides a clearer basis for choosing between glue-down and click LVT.
Frequently Asked Questions
Can LVT be installed beneath kitchen cabinets?
It depends on the installation system and manufacturer’s instructions. Glue-down LVT can often extend beneath fitted units where the installation plan allows. Floating click LVT should not normally be trapped by fixed cabinets or islands because it may need room to move. The kitchen and flooring layouts should be coordinated before fitting begins.
Can a damaged kitchen LVT plank be replaced?
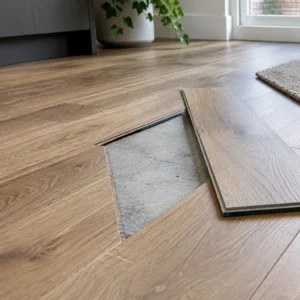
A damaged glue-down plank or tile can often be warmed, lifted and replaced by an experienced fitter. Click flooring may require planks to be dismantled from the nearest edge or repaired using a method approved by the manufacturer. Keeping spare pieces from the original batch improves the chance of a close colour match.
Is LVT suitable for kitchens with pets?
LVT can be a practical option for homes with pets because it is easy to clean and does not absorb everyday spills in the same way as some textile floors. Claws, grit and overturned water bowls can still mark the surface or create slip risks. Choose a suitable wear specification and keep claws, mats and cleaning routines under review.
Can LVT be fitted in a kitchen conservatory or highly glazed extension?
Some LVT products are suitable for highly glazed rooms but direct sunlight and large temperature changes can affect product selection. The glass orientation, heating system, subfloor and manufacturer’s temperature limits should be checked. A site assessment is advisable before choosing either glue-down or floating LVT.
Book a kitchen flooring assessment with All Type Flooring in Kent.